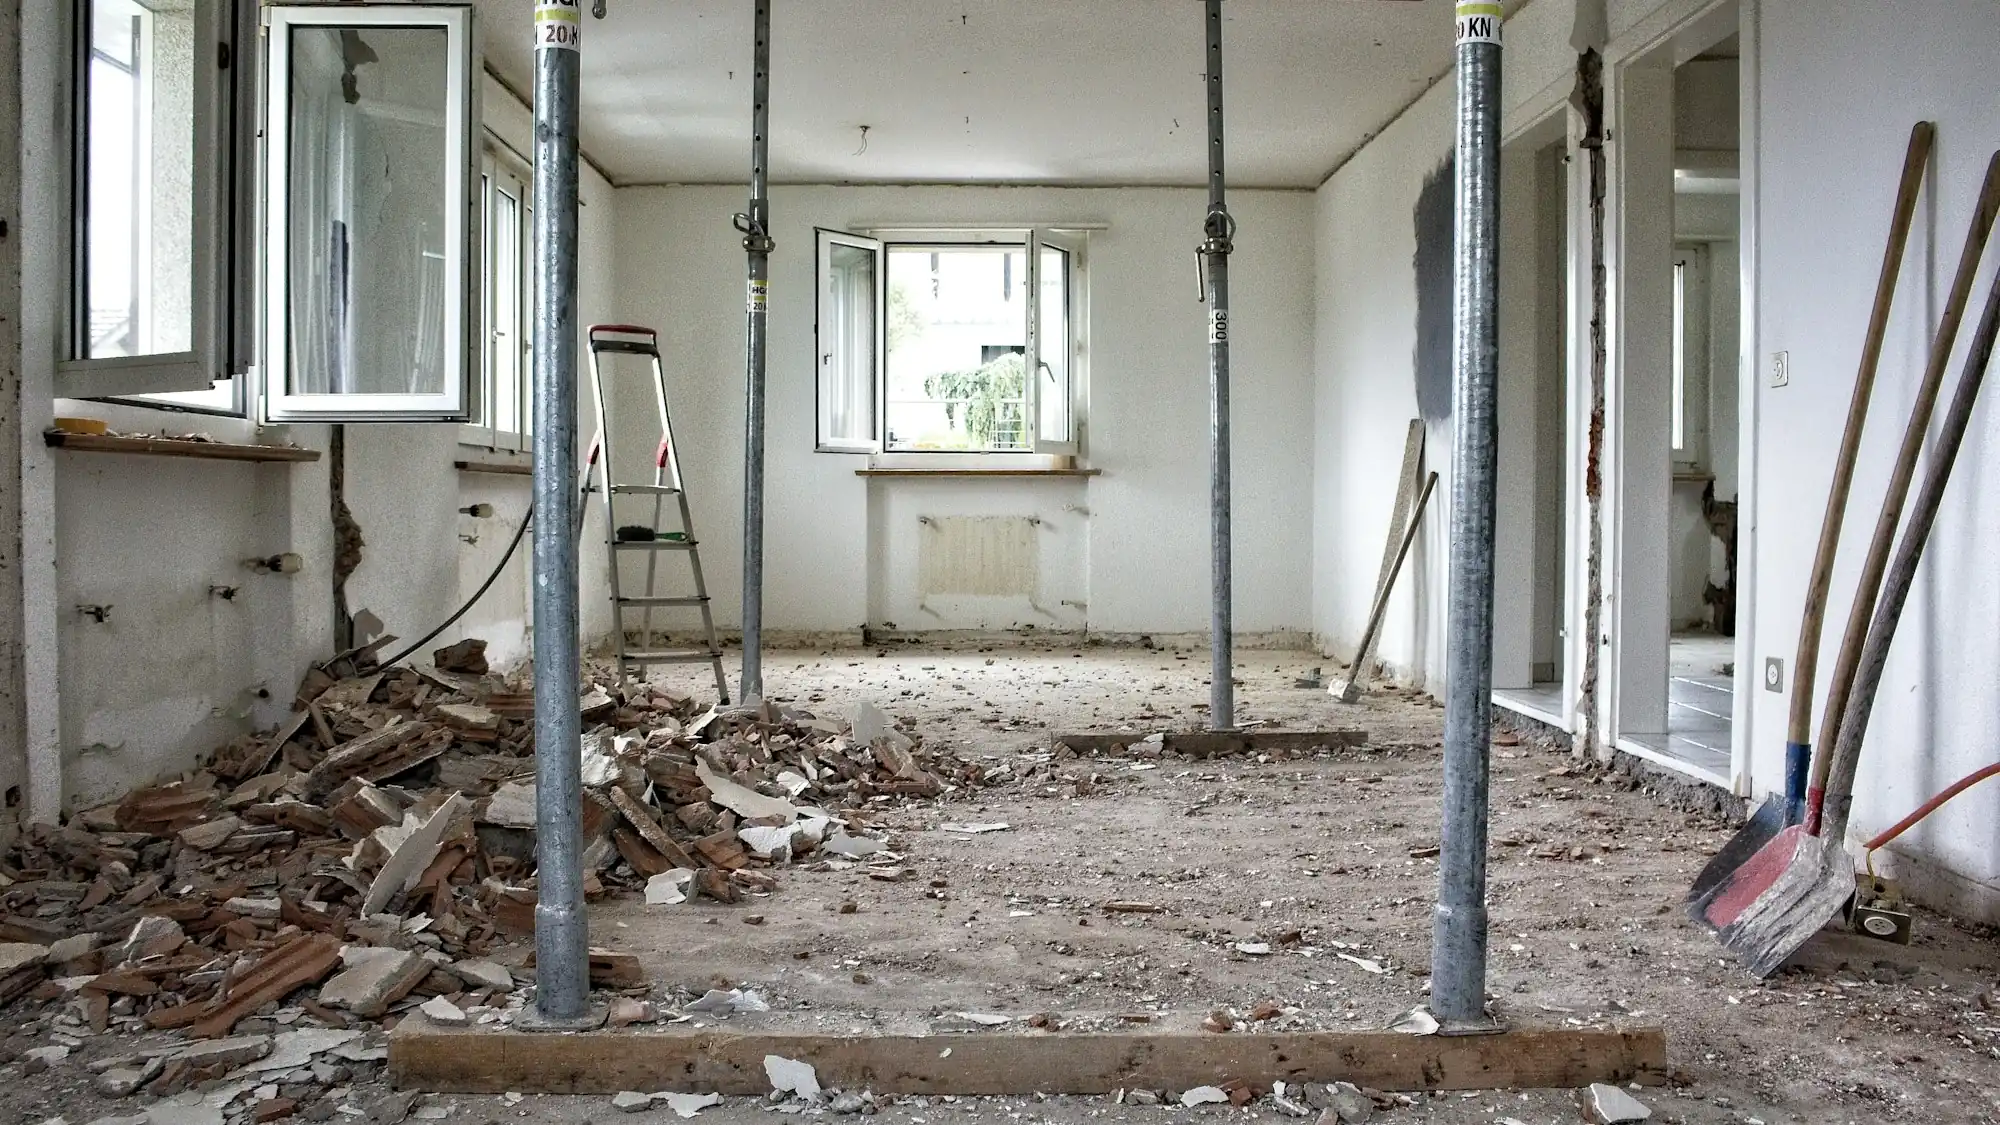
Load Bearing Wall Removal Contractor in Phoenix
Shane walks the wall with you first. Then we handle the engineering, permit, beam and finish under one license.
Get a Free EstimateMany wall removal contractors do one piece of this. An engineer stamps a drawing but never picks up a hammer. A demo crew opens the wall but won't set the beam or pull the permit. A handyman quotes it cheap and skips both. We do all of it under our license, and you talk to Shane the whole way.
What the job includes
- Structural engineering: a stamped plan that sizes the beam and posts for the real loads above your wall.
- The building permit: pulled under our license, ROC #367703, so the work is inspected and on record when you sell.
- Temporary shoring: the loads above are supported before a single stud comes out.
- The right beam: LVL or steel per the engineering, with point loads carried down to proper footings.
- What the wall was hiding: we reroute the wiring, plumbing or ductwork that usually runs inside.
- A clean finish: drywall, texture, paint and flooring blended so the old wall line disappears.
What it costs
Cost starts with the span. A short opening is a very different job from a twenty-foot steel beam under a second floor. LVL or steel, one story or two, and what runs inside the wall all change the price. We give you a firm number after we see it, and the estimate is free.
If you're opening up more than one room, see our whole home remodeling work. You're welcome to verify our license first.
Let's talk about your wall
Tell us which wall you want gone. Shane will give you an honest read on scope, permits and budget.
Get a Free Estimate